



Address
205 S 4th St, GREENE, IA
Price
$ 78,000
Property Attributes
- MLS#260582
- TypeSingle Family
- Listing Status Active
- CountyBUTLER
- CityGREENE
- AreaOutside MC
- Zip50636
- StyleSf Outside Mason
- Year Built1879
- Taxes$ 1162
- Price$ 78,000
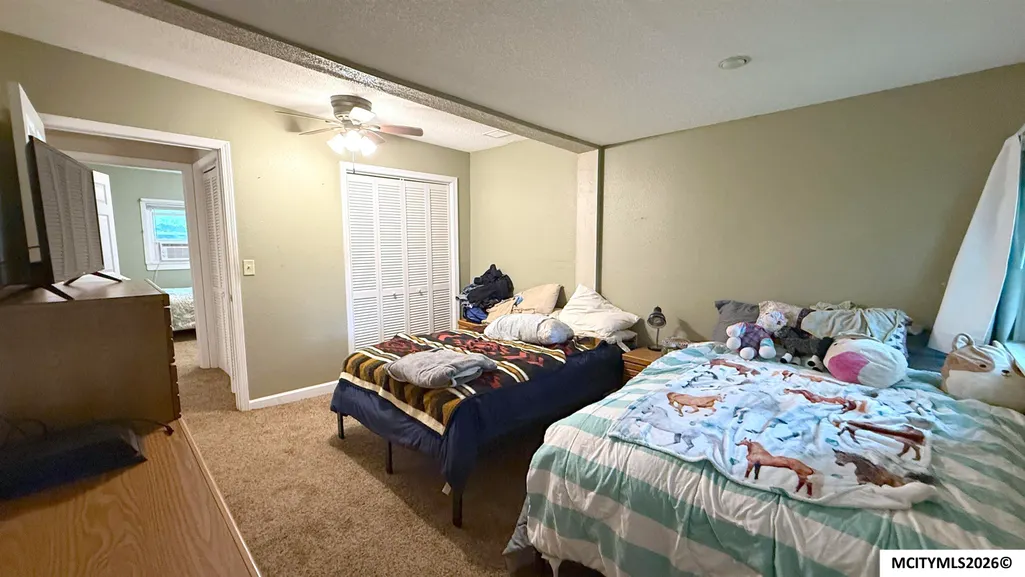
- Bedrooms2
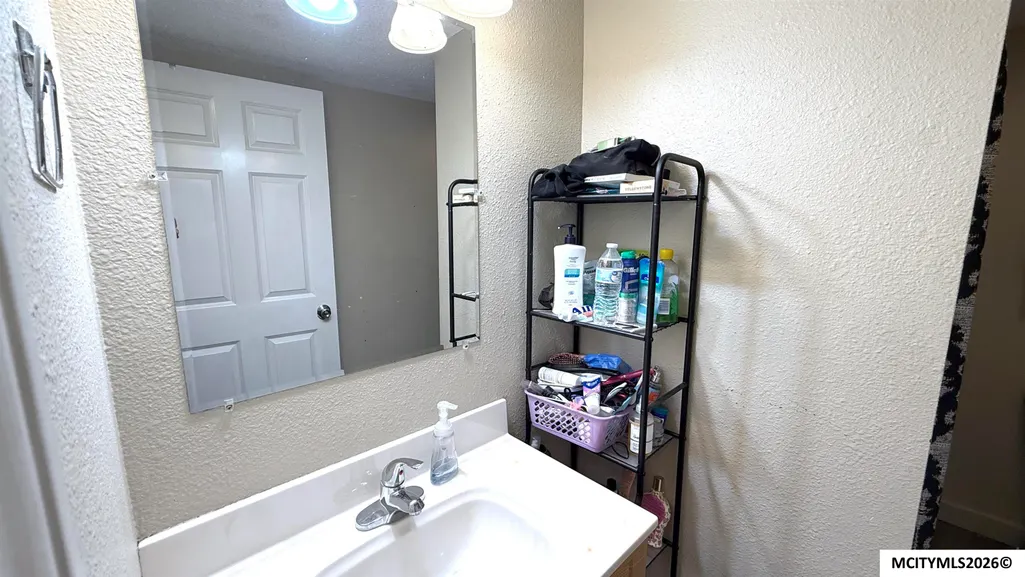
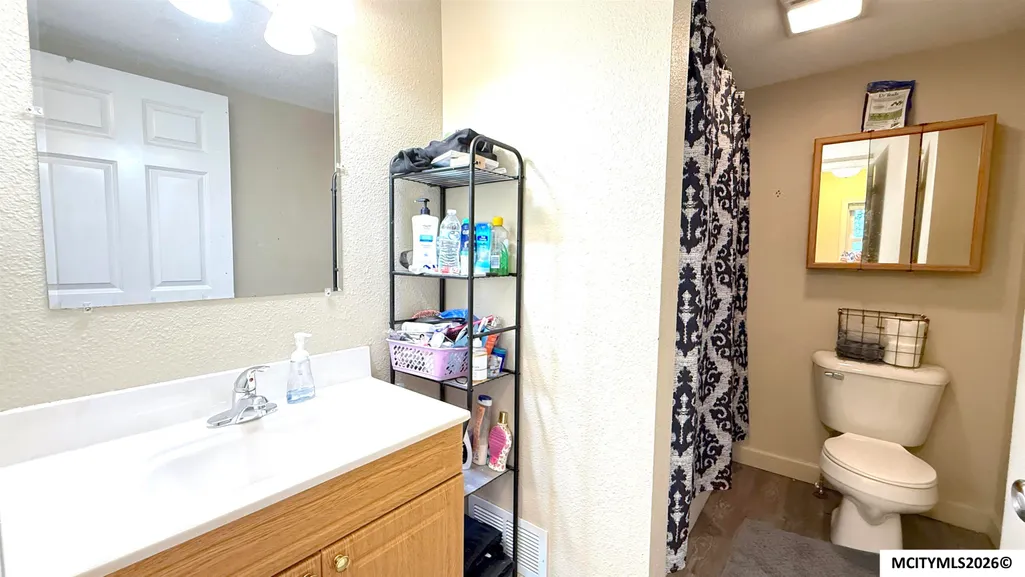
- Full Bathrooms1
- Half Bathrooms0
- Sqr Footage1028
- Lot Size0.14 Acres
Data Source:
Greater Mason City MLS
Property Description
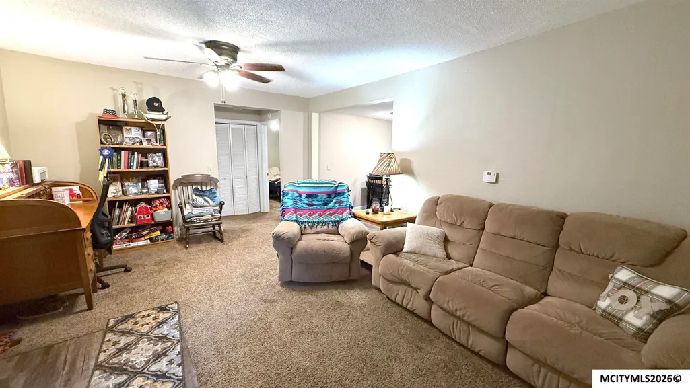
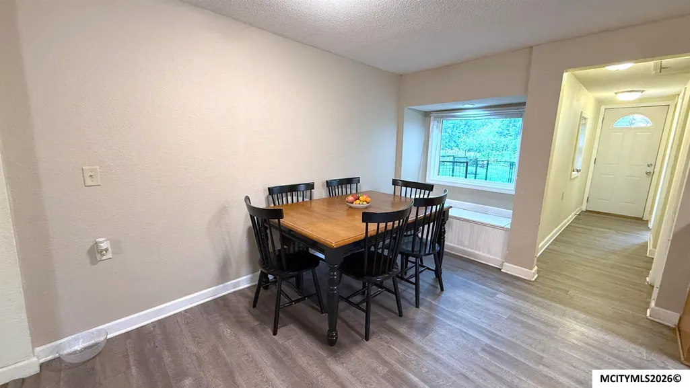
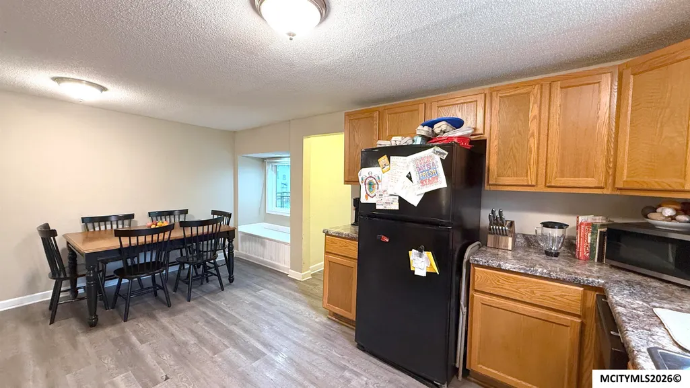
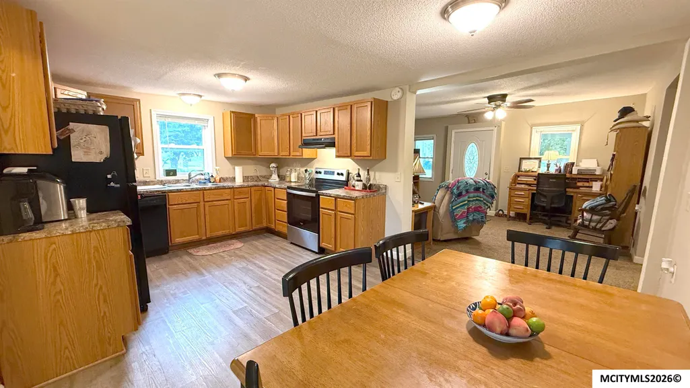
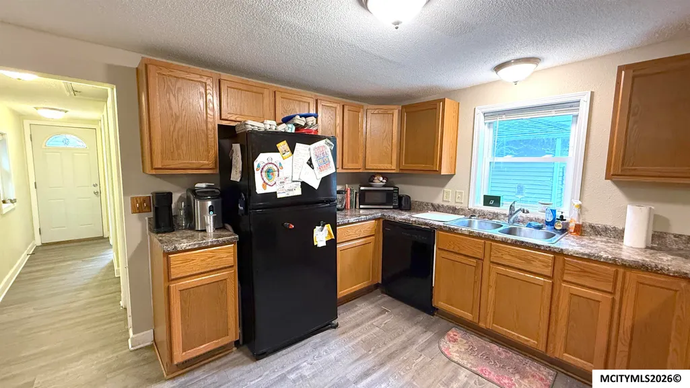
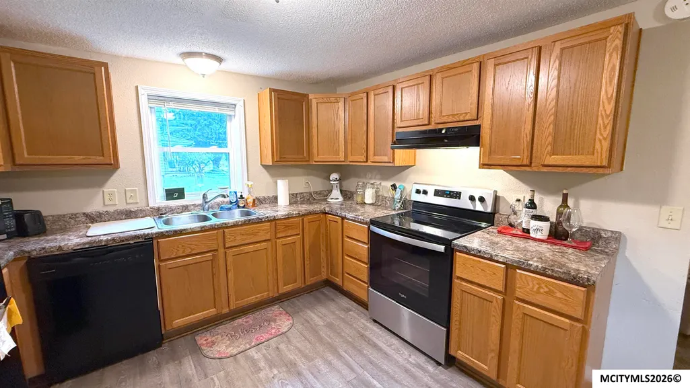
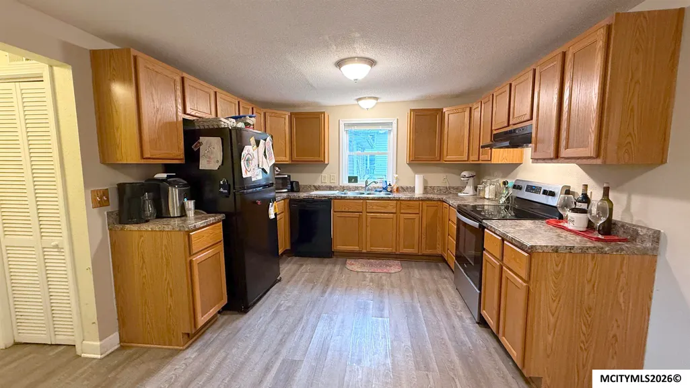
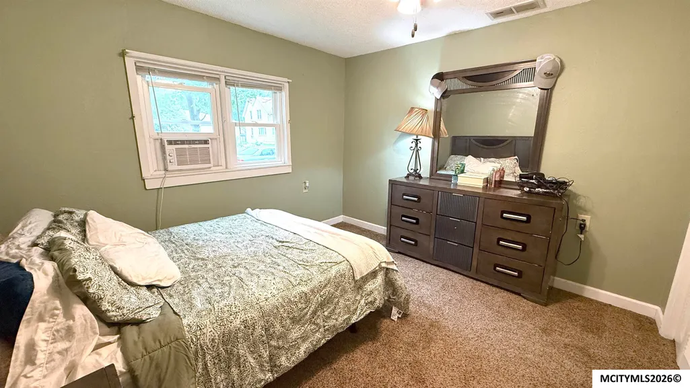
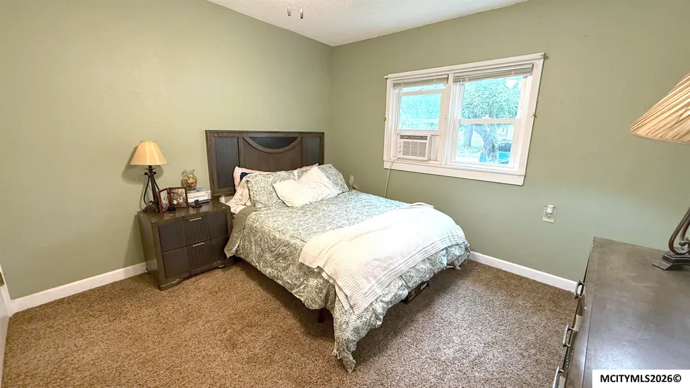
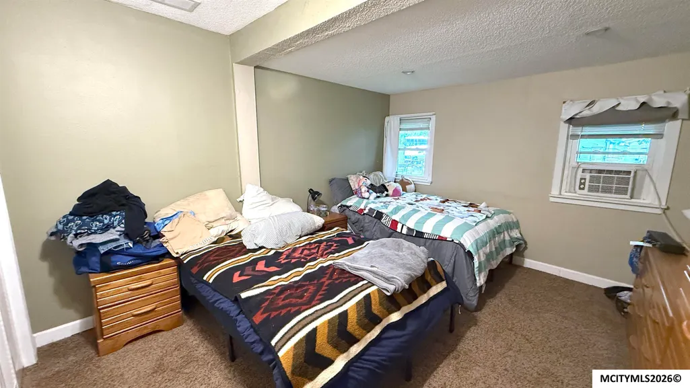
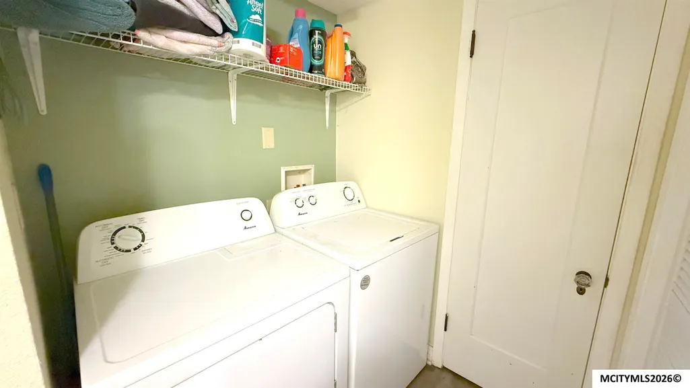
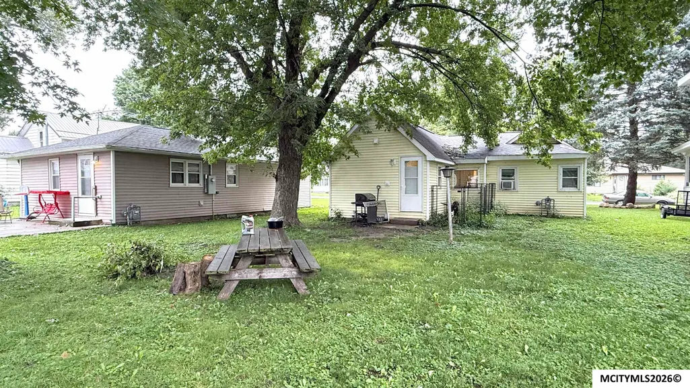
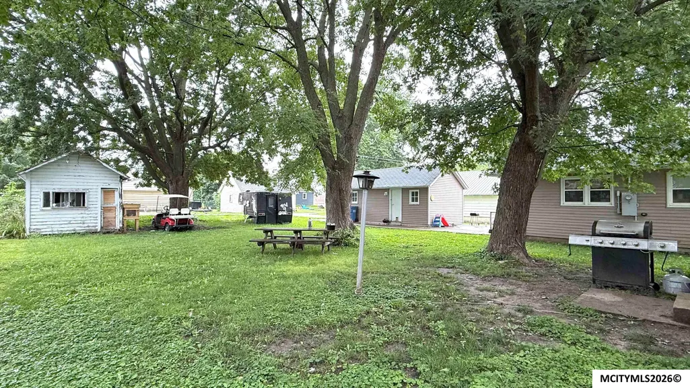
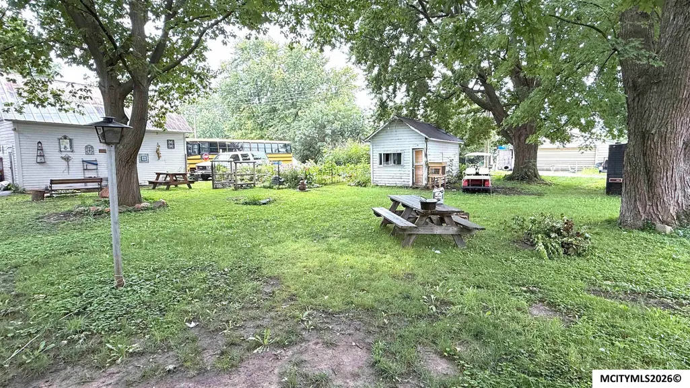
A covered front porch under mature trees gives this home a personality all its own! Inside, the living room connects easily with the dining area, creating a practical layout for time together. A window nook adds character to the dining space and offers a sunny perch for plants, animals, or books. The kitchen makes thoughtful use of its footprint with cabinetry and counter space for cooking, storage and meal prep. Each bedroom offers a place to settle in, with flexibility for guests, hobbies or a home office. The full bathroom and laundry are conveniently located down the hall, helping keep daily living simple. Out back, a mature shade tree anchors the yard and provides a spot for a picnic table, outdoor games or evenings beneath the branches. With a functional layout and room to add your own style over time, this home is ready for someone new to enjoy. Pull up a chair on the porch, picture yourself at home and see if this sweet little address is the one that feels just right!
| Price History | |
|---|---|
| 8/6/2026 | Listed $78,000 |
General Features
| Kitchen Level | Main |
|---|---|
| Roof | Asphalt |
| Garage | None |
| Zoning | Z1 - Agricultural District |
| Construction | Vinyl Siding |
| Bathrooms | 1 |
| Year Built | 1879 |
| Windows | Double Hung |
| Style | 1 Story,Ranch |
| Class | RESIDENTIAL |
| Type | SF OUTSIDE MASON |
| Tax Year | 2025 |
| Associated Document Count | 2 |
| Status | ACTIVE |
| Garage | None |
| Subdivision | IA |
| Sale/Rent | For Sale |
| Docs on File | Sellers Disclosure,Lead Paint Disclosure |
| OTHER FEATURES | Ceiling Fans,Natural Wood,Smoke Alarms |
| Primary City | Greene |
| City | GREENE |
| Taxes | $1,162 |
| School District | Greene |
| DOM | 41 |
| Postal Code | 50636 |
| Public Remarks | A covered front porch under mature trees gives this home a personality all its own! Inside,the living room connects easily with the dining area,creating a practical layout for time together. A window |
Interior Features
| Living Room Level | Main |
|---|---|
| Basement | Crawl Space |
| Heating | Forced Air,Gas |
| Flooring | Carpet,Laminate |
| Living Room Size | 18 x 14 |
| Kitchen Size | 12 x 10 |
| Master Bath | No |
| Beds | 2 |
| Dining Room | KIT/DR Combo |
| Bedroom #2 Size | 12 x 10 |
| Dining Area Size | 12 x 8 |
| Bedroom #2 Level | Main |
| Kitchen Comments | Appliances stay |
| Utility Room | Main |
| Air Conditioning | Window Unit(s) |
| Dining Area Comments | Window bench |
| Dining Area Level | Main |
| Finished SqFt Main | 1028 |
Exterior Features
| Foundation | Stone |
|---|---|
| Driveway | Concrete |
| Lot Size Area | 0.14 |
| Lot Size | 46 x 140 |
Amenities
- Foreclosure
- Views
- Short Sale
- New Construction
- Adult 55+
- Lease To Own
- No HOA Fees
- Furnished
- Primary On Main
- Air Conditioning
- Seller Finance
- Green
- Fixer Upper
- Horse
- Golf
- Fireplace
- Deck
- Garage
- Basement
- Pool
Property vs Single Family Average in 50636
Price
Taxes
Year Built
Visits
 All information deemed reliable but not guaranteed. All properties are subject to prior sale, change or withdrawal. Neither listing broker(s) or information provider(s) shall be responsible for any typographical errors, misinformation, misprints and shall be held totally harmless. Listing(s) information is provided for consumer's personal, non-commercial use and may not be used for any purpose other than to identify prospective properties consumers may be interested in purchasing. The data relating
